Three ways to get to an estimate that opens directly in Xactimate.
Start with jobsite photos and measurements, an estimate PDF, or two estimate versions. Your estimator reviews the scope and quantities, then opens the finished estimate directly in Xactimate.
This is the workspace your estimator actually works in.
Rooms, Xactimate codes, quantities, and the scope assistant on one page. This is a capture of the live app, not an illustration.
Watch it being used for six minutes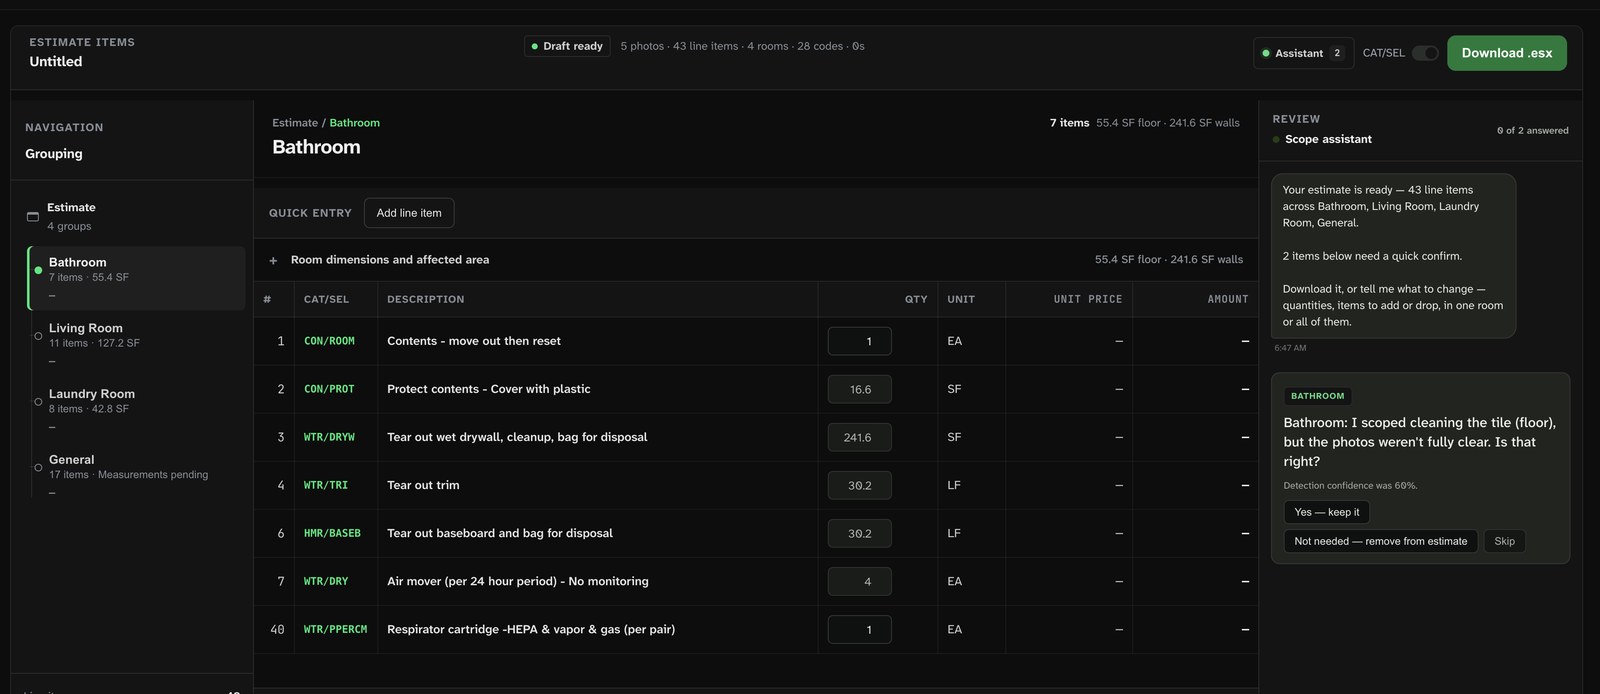
A distinct tool for each estimating job.
All three tools are available from the same account. Their inputs and review jobs are different.
Photos
Start with measurements or a floor plan, jobsite photos, and the loss details
Enter the measurements, and Axiom reads the photos and loss details against them to write a defensible estimate — organized by room, with Xactimate codes and editable quantities your estimator reviews before it opens in Xactimate.
- ✓Job type
- ✓Measurements
- 3Photos
- 4Job details
- 5Review & generate
- Room overview
- Wet wall
- Floor transition
- Moisture reading
PDF to Xactimate
Start with a Xactimate estimate PDF
Convert a PDF estimate into Xactimate, then open it and keep working in the system your team already uses.
PDFCarrier_estimate.pdfESXWilson_Residence.esxCompare
Start with carrier and contractor estimate files
Bring both estimate versions into one comparison workflow so your estimator can review the differences.
Line itemCarrierContractorDrywall - hang & finish220 SF268 SFBaseboard - detach & resetNot listed42 LFPaint - two coats268 SF268 SFDebris haul1 EA1 EA
Request a walkthrough.
Share your contact details. Axiom will follow up to understand the workflow you want to evaluate and your expected estimate volume.
- A walkthrough of the workflow you actually run
- Straight answers on plan fit and estimate volume
- No obligation, and no cost to look
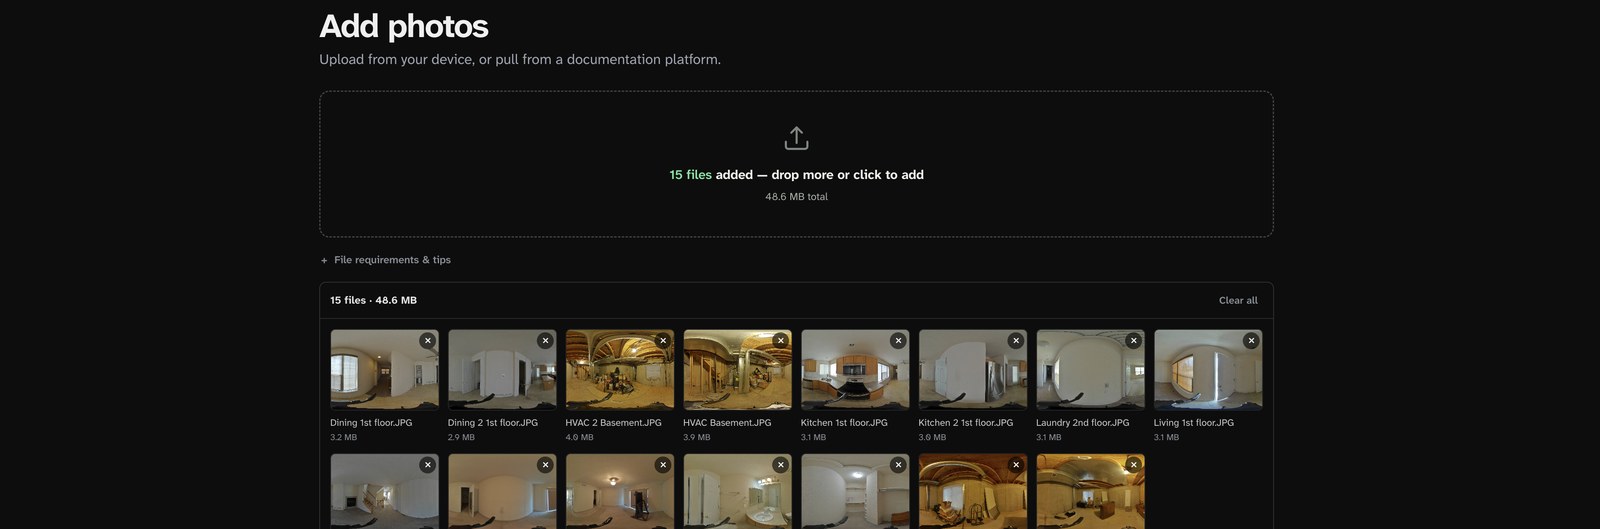
A guided intake from job type to first-draft review.
Photos uses the current five-stage sequence. Enter the project information at each stage, then review the generated draft.
- 01Job type
- 02Measurements
- 03Photos
- 04Job details
- 05Review & generate
Review the draft where the decisions are visible.
The current workspace organizes work by room and exposes the fields an estimator may need to inspect or change.
- Rooms
- Dimensions
- Affected areas
- Xactimate codes
- Editable quantities
- Room-specific questions
Hall bath
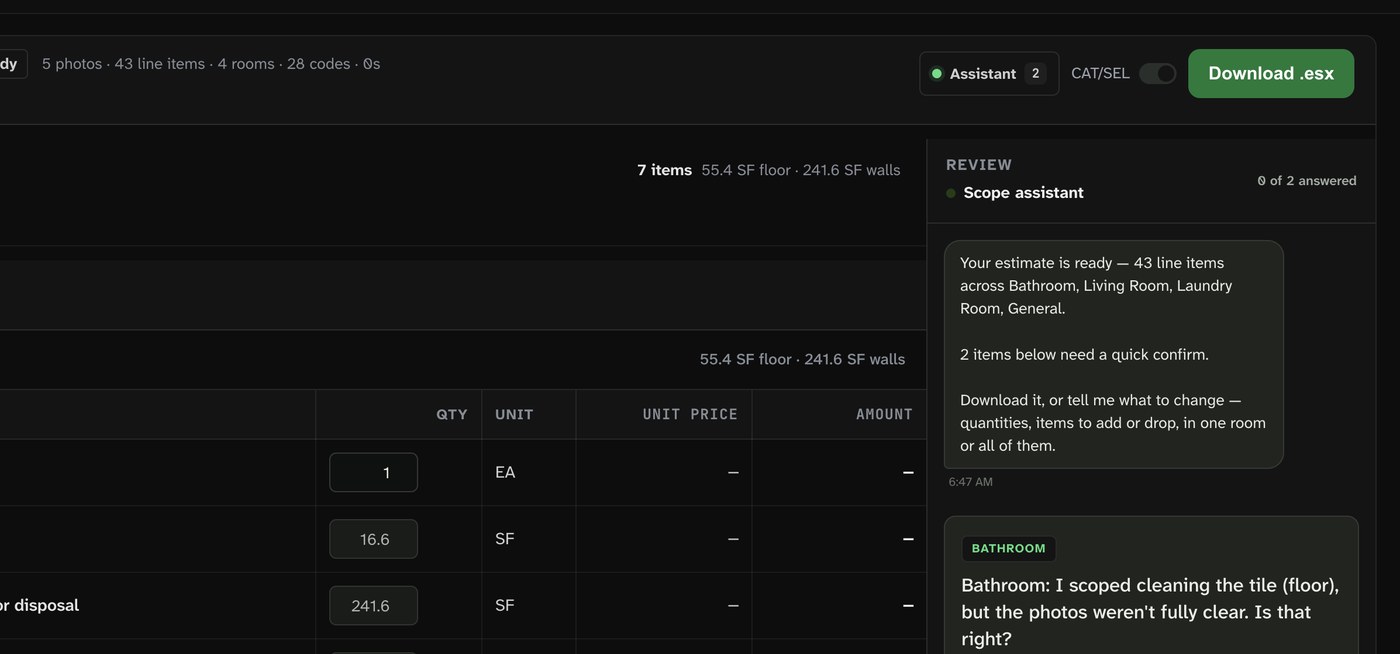
Room-organized draft / Xactimate codesApprove it, download it, and it opens in Xactimate.
Anything the photos could not settle comes back as a question rather than a guess. Once your estimator answers it, the file downloads natively and reprices on your own price list.
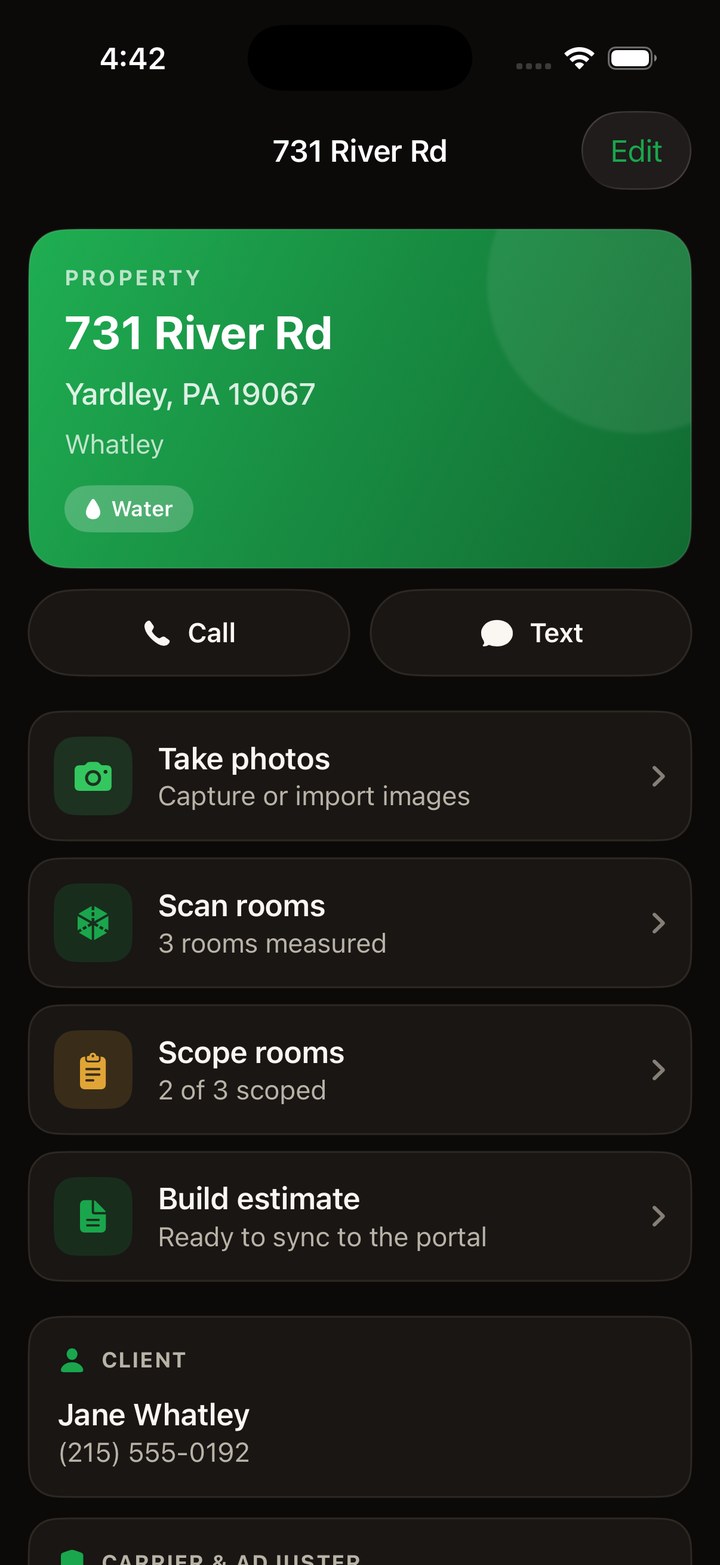
Document it on the phone. Finish it at the desk.
The iOS app is for the person standing in the loss: take the photos, scan the rooms, mark what is damaged, then push the whole job to your account. Your estimator picks it up in the workspace and opens the finished estimate in Xactimate.
- Take photos and scan rooms on site
- Room measurements sync with the job
- The same project opens on the desktop
Evaluate the workflow that matches your next estimating job.
See Photos, PDF to Xactimate, and Compare run against one of your own jobs.